Extension & whole-house renovation
The Gabled Extension
A Cotswold stone house extended with a pair of oak-clad, fully glazed gables, and reworked inside around a kitchen and living space beneath a roof lantern.
- Completed
- 2025
The brief
The brief called for a contemporary extension that could sit against traditional Cotswold stone without apologising for itself, and for the existing rooms to be brought up to the same standard, with every piece of joinery made for the house rather than bought for it.
What we did
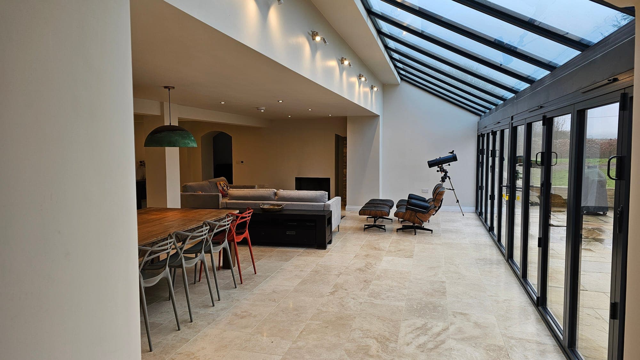
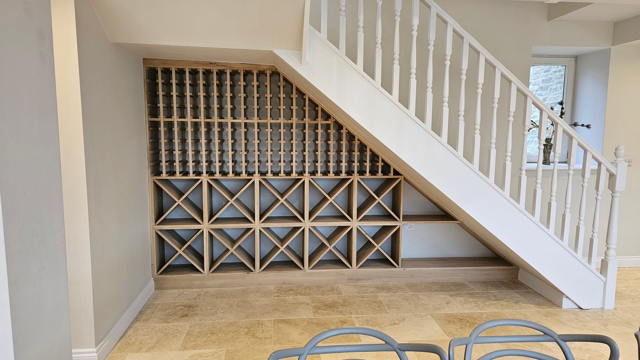
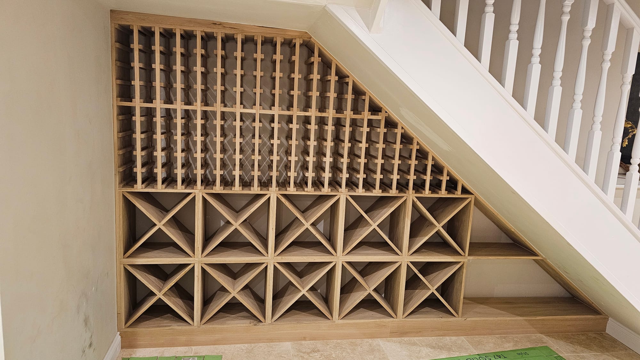
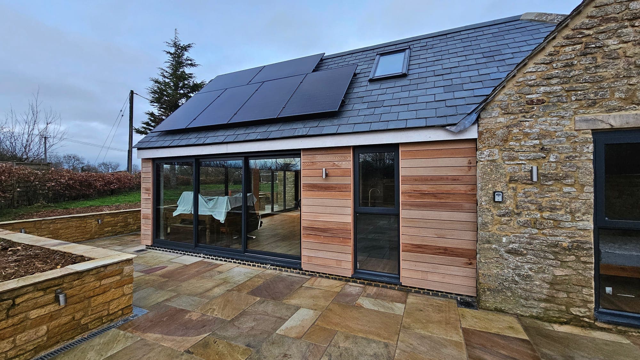
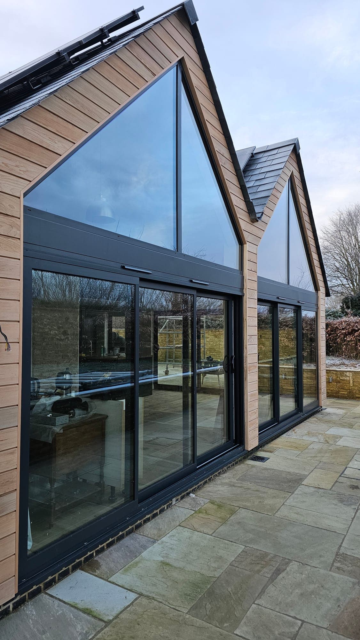
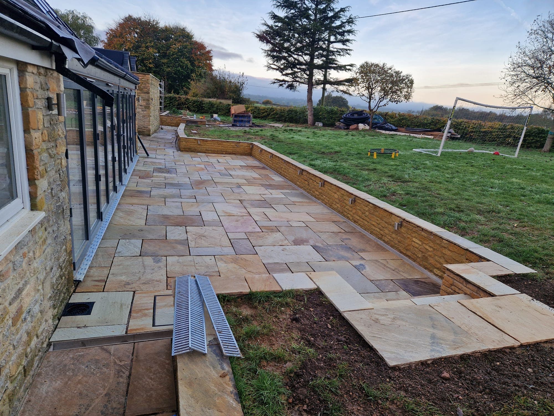
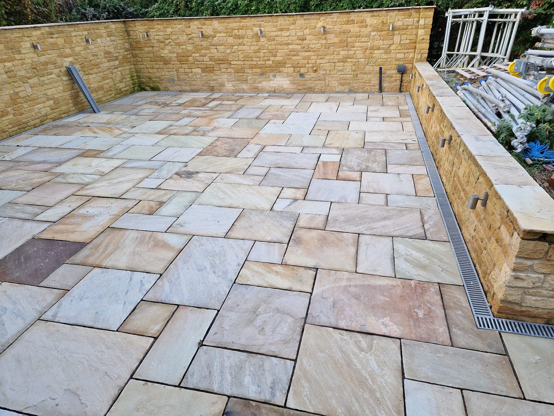
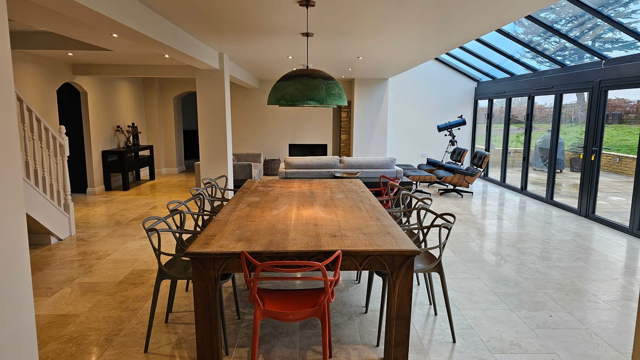
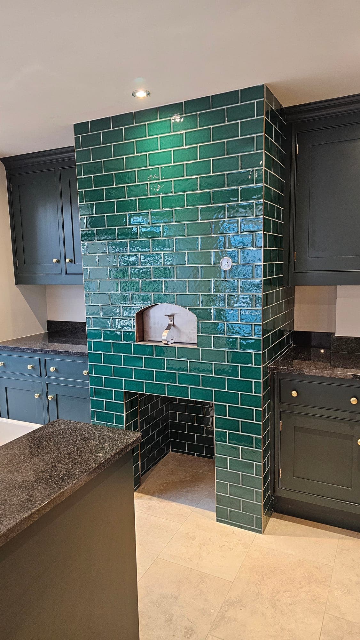
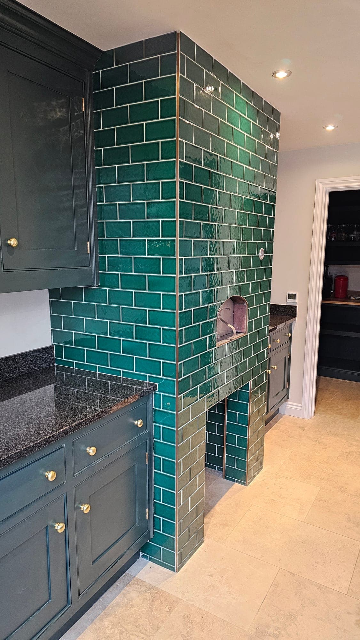
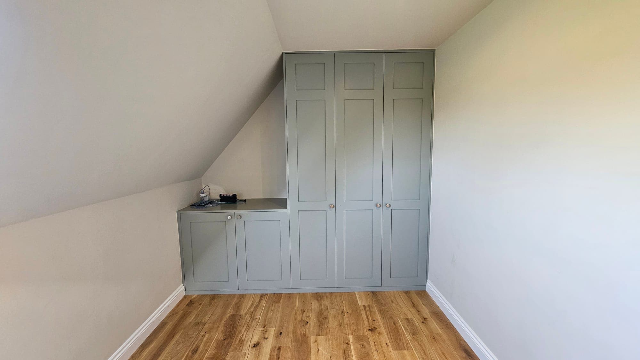
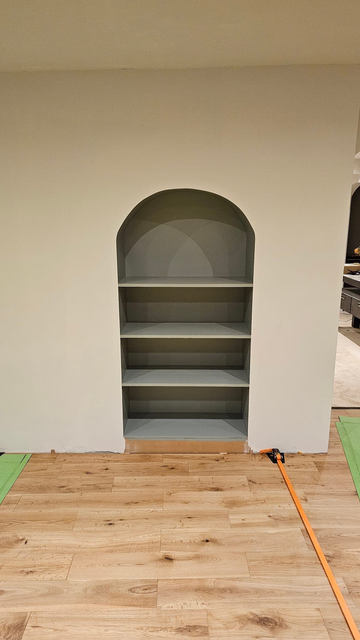
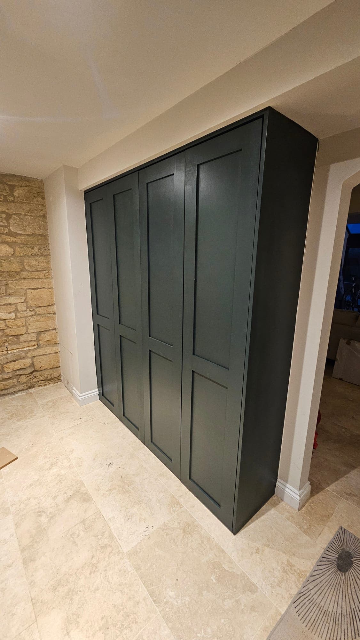
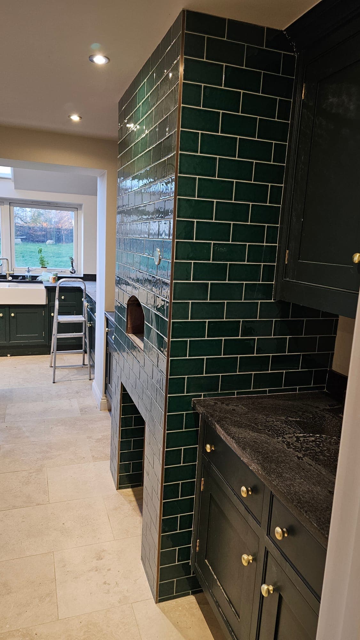
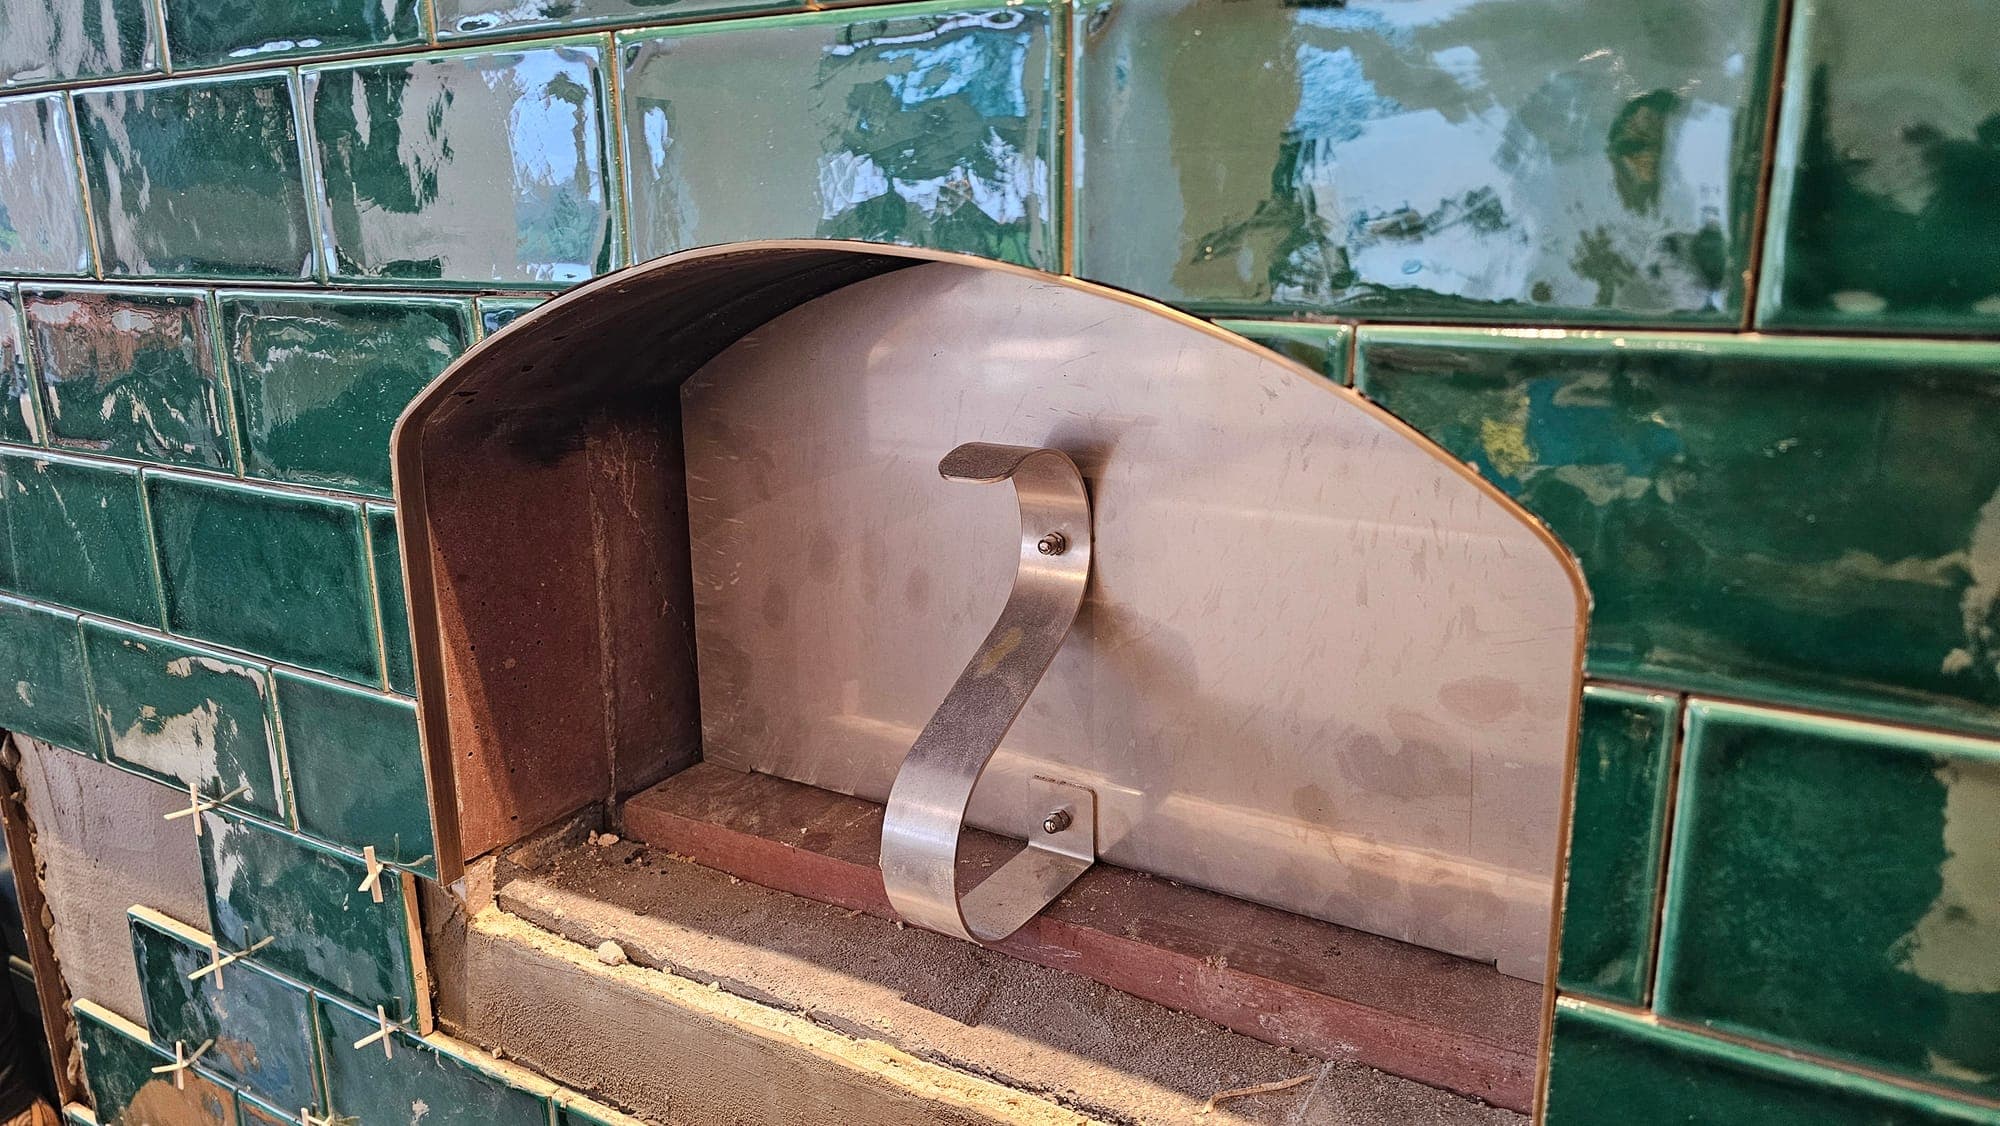
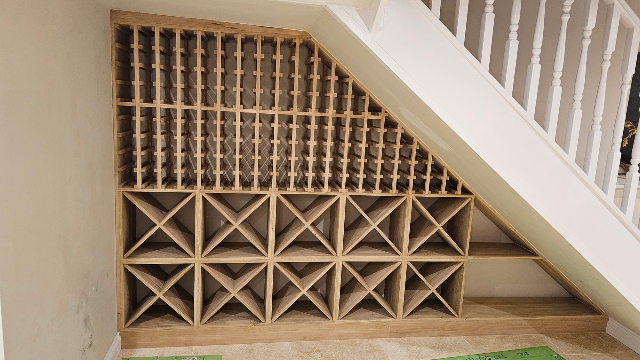
Two oak-clad gables, glazed from floor to ridge, open the plan to the garden. Inside, a roof lantern runs the length of the kitchen and living space over a limestone floor. The joinery was made on site: a wine store beneath the stairs, fitted wardrobes, arched alcoves, and a range surround in hand-glazed green tiles with a copper hood. Exposed stone was retained and pointed where it meets the new work, and a sandstone terrace was laid off the garden elevation.
The house now
A kitchen and living space that catches the light all day, a terrace that the whole garden elevation opens onto, and a house that reads as one piece from the lane and from the garden.
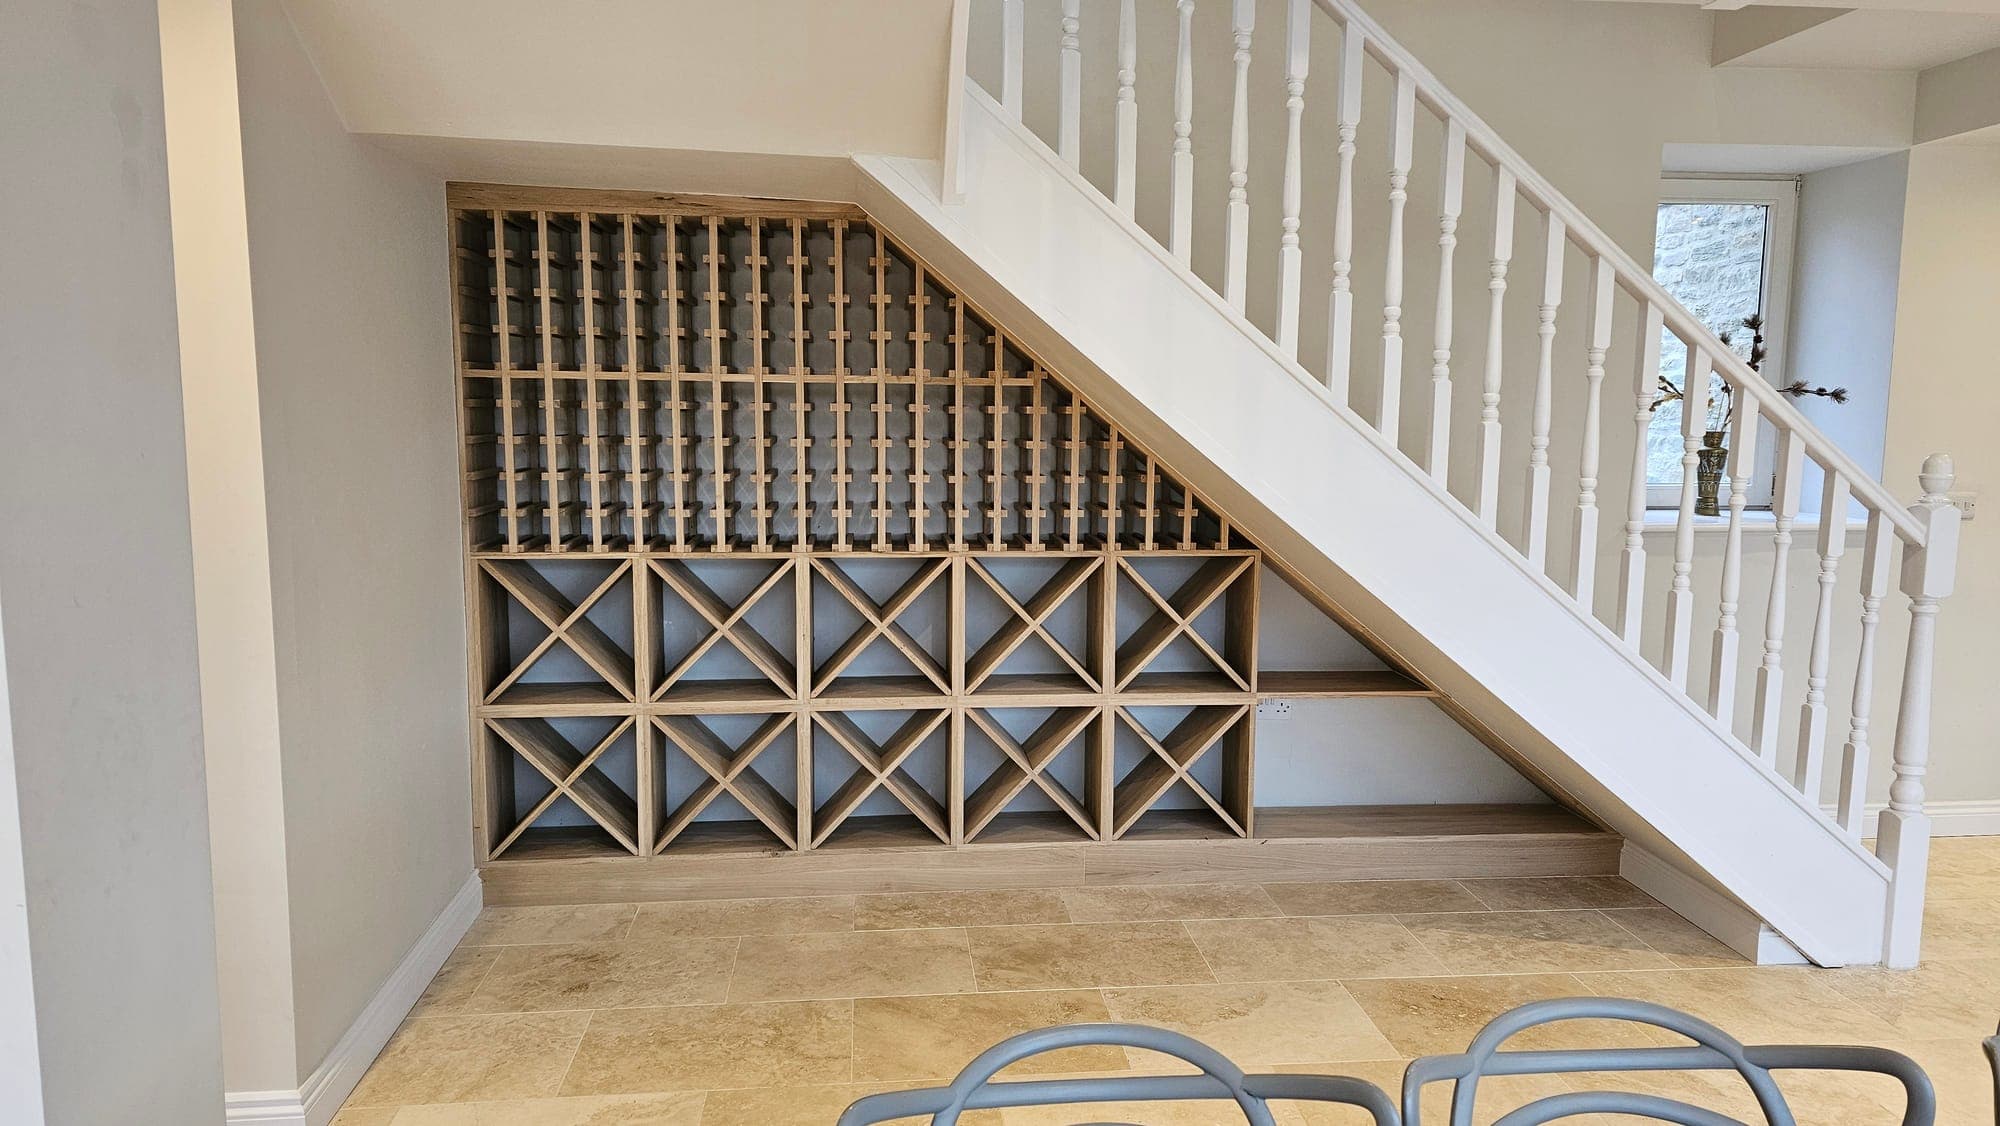
The wine store beneath the stairs
From the garden
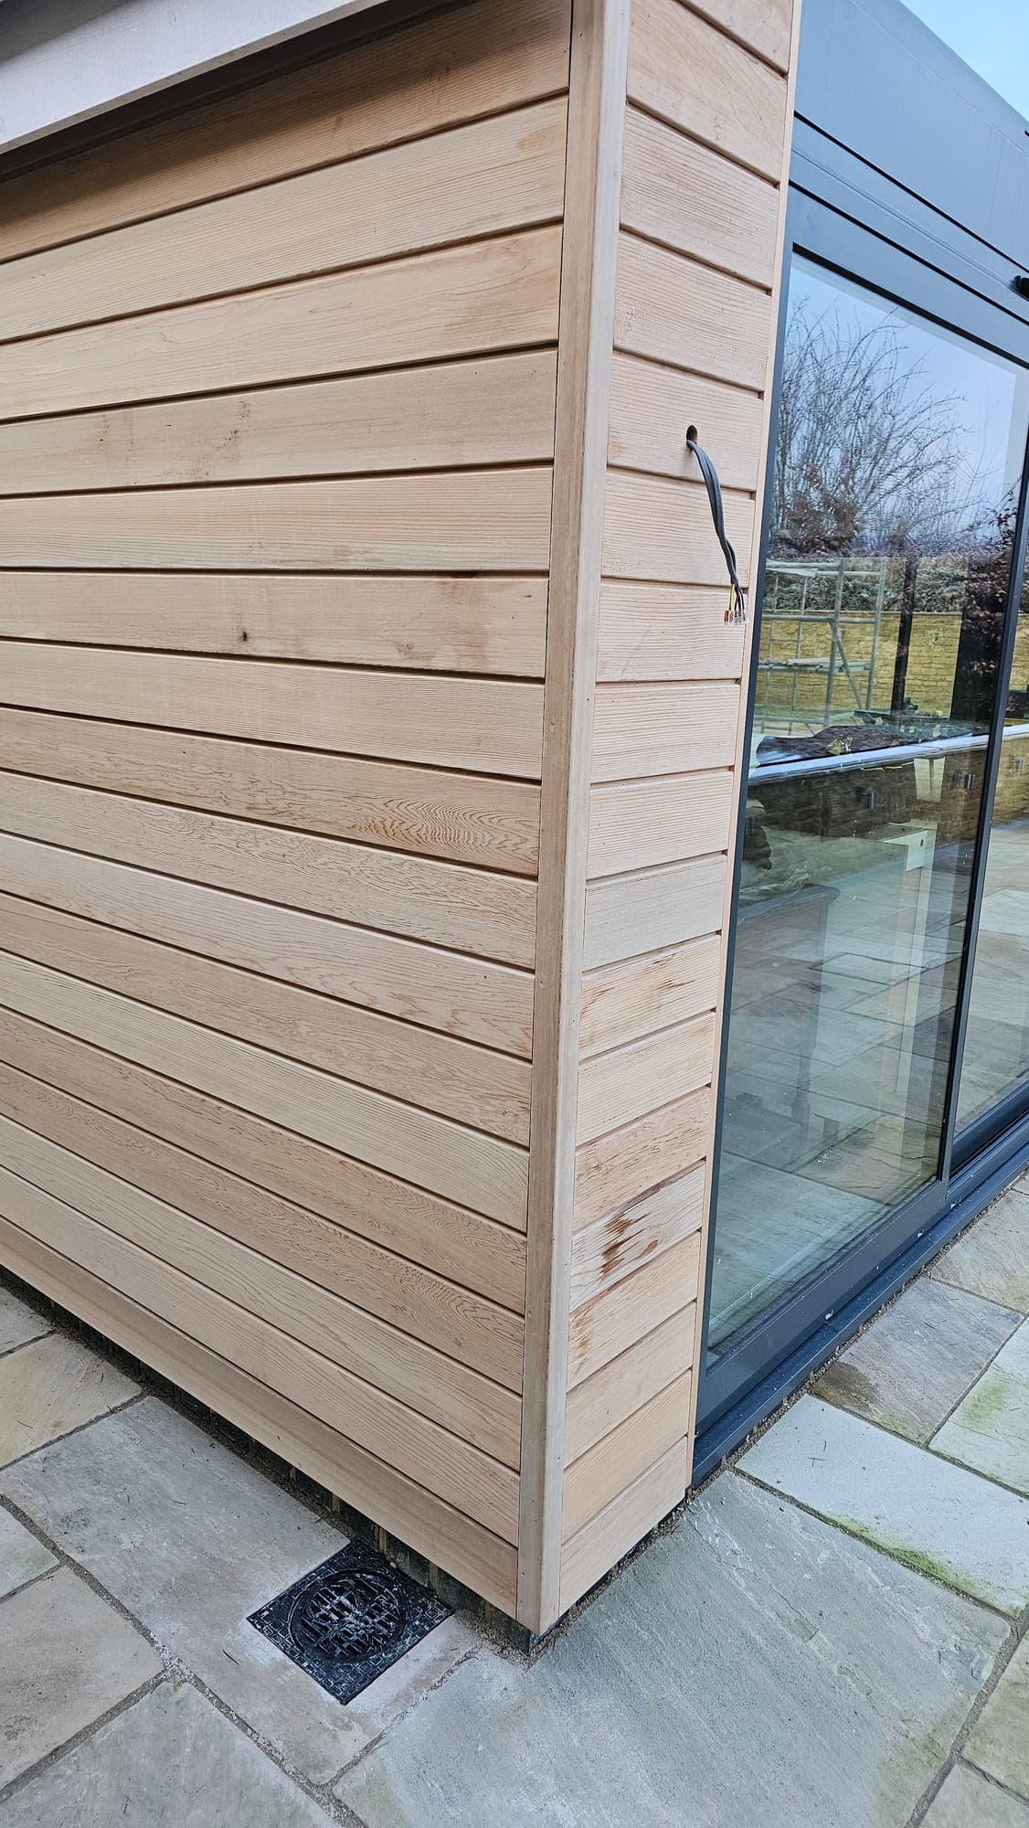
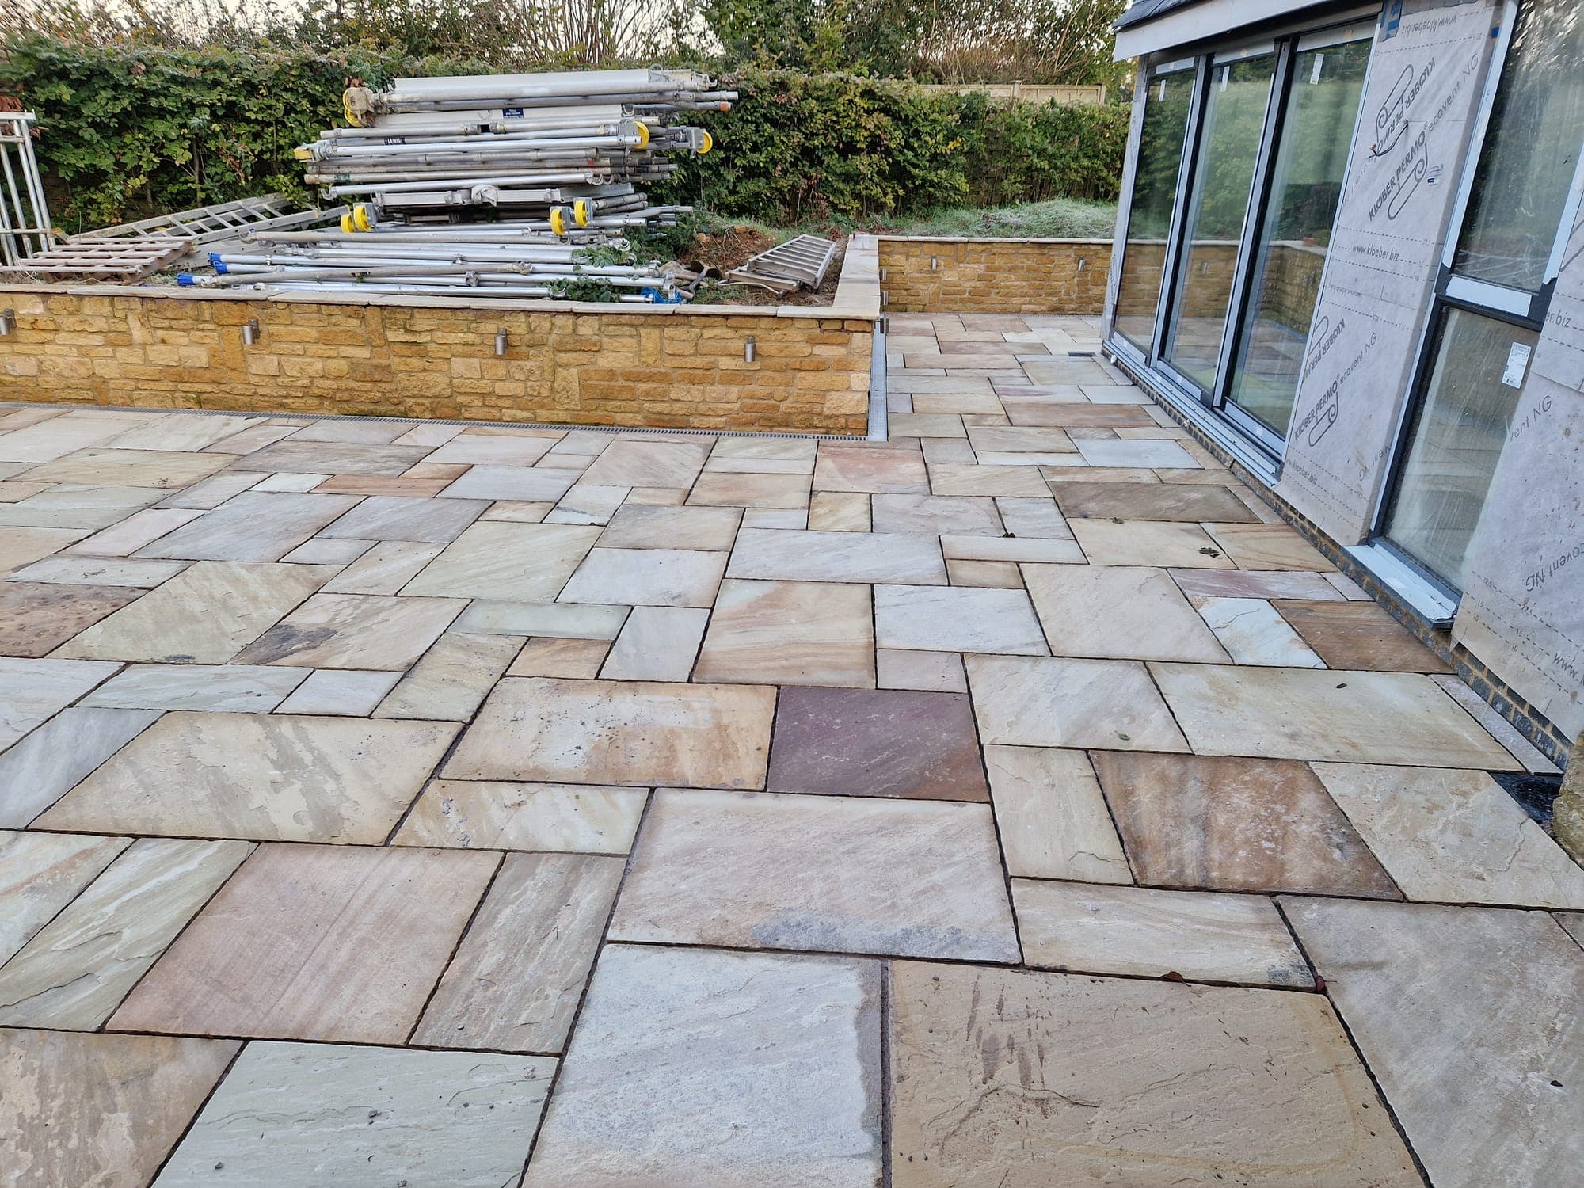
Two gables, clad in oak and glazed from floor to ridge, sit against the original stone. The sandstone terrace runs the full width of the garden elevation, held by a low retaining wall.
The kitchen and living space
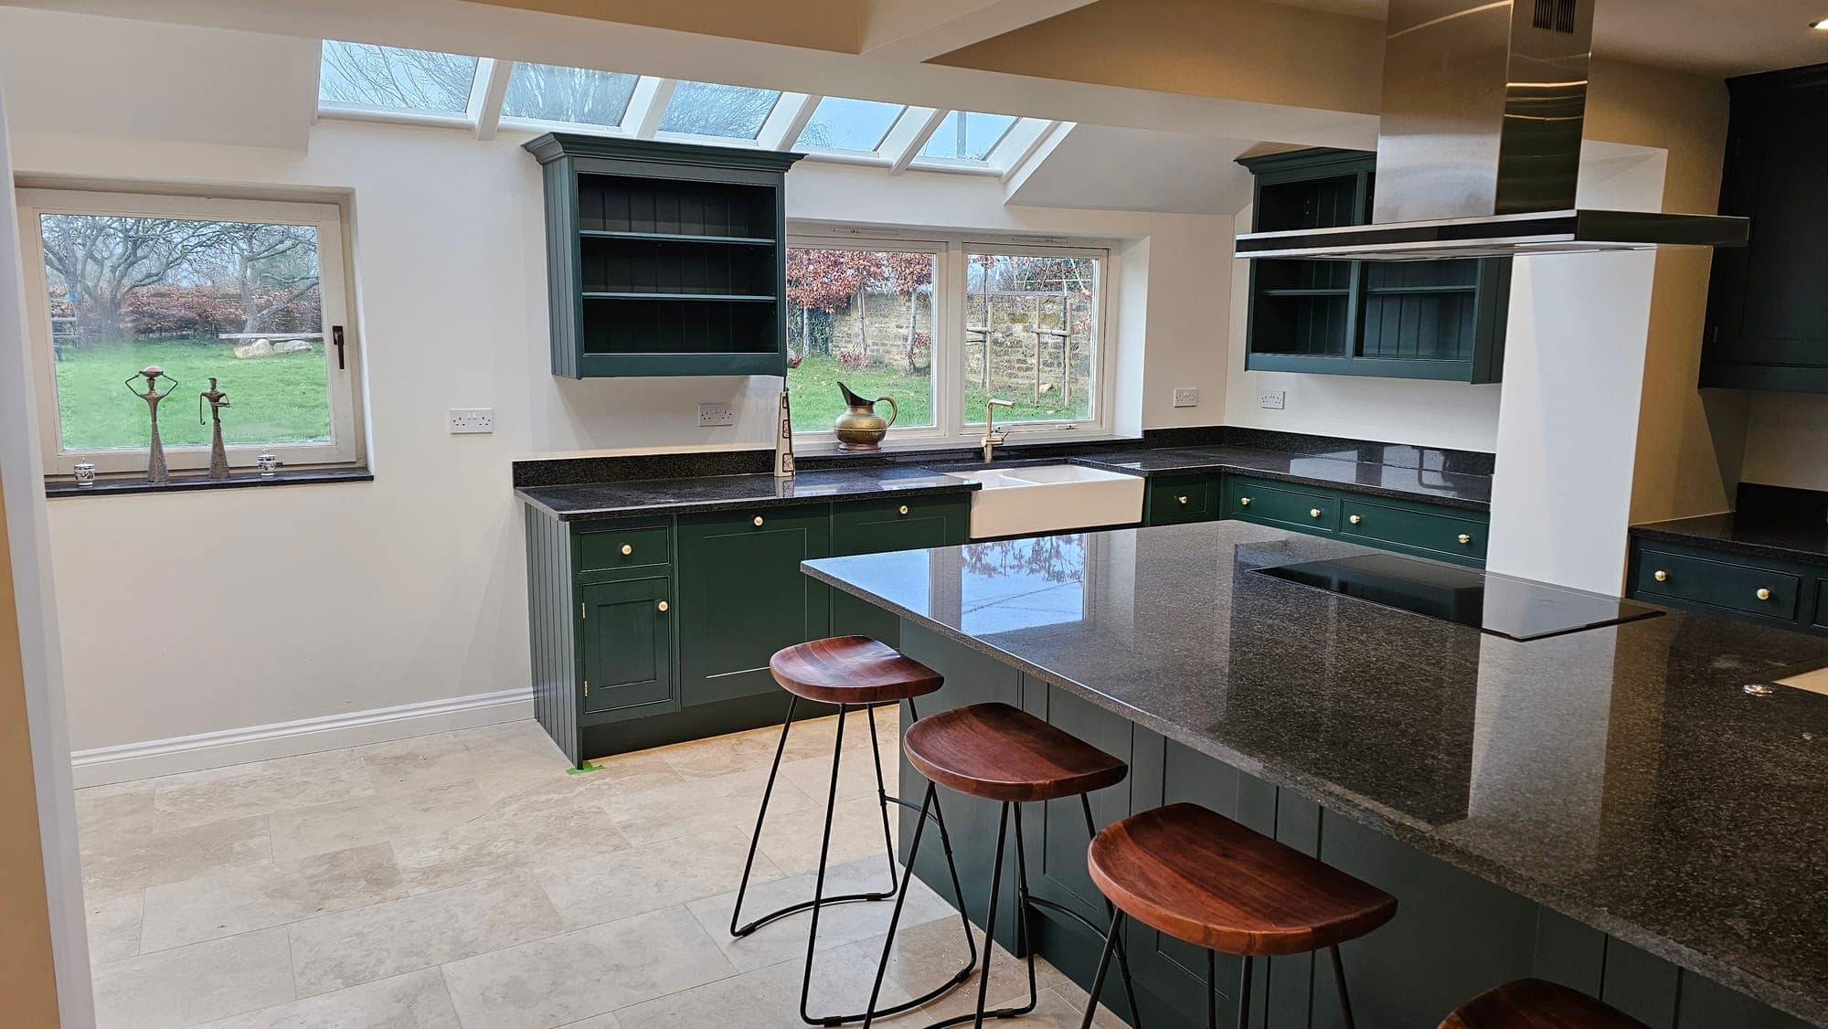
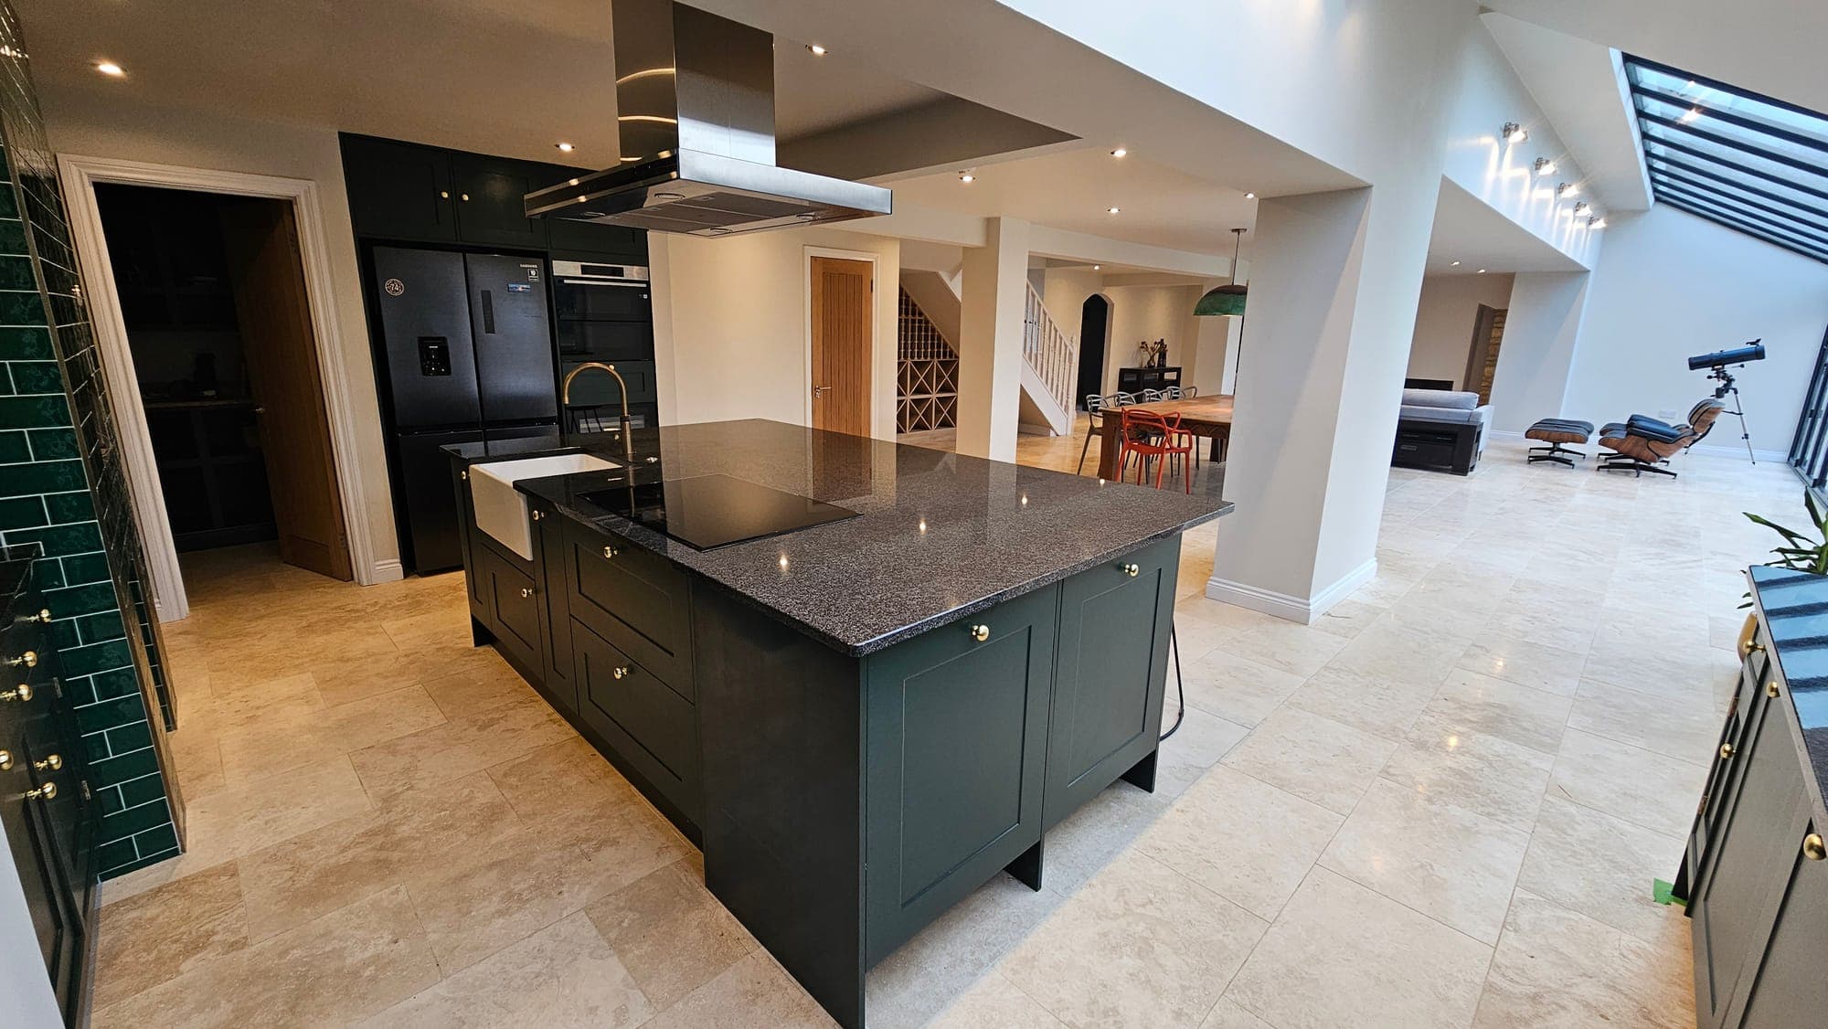
A roof lantern runs the length of the room over a limestone floor. The kitchen is painted a deep green with a dark stone island; the range sits in an alcove of hand-glazed tiles beneath a copper hood.
The older rooms
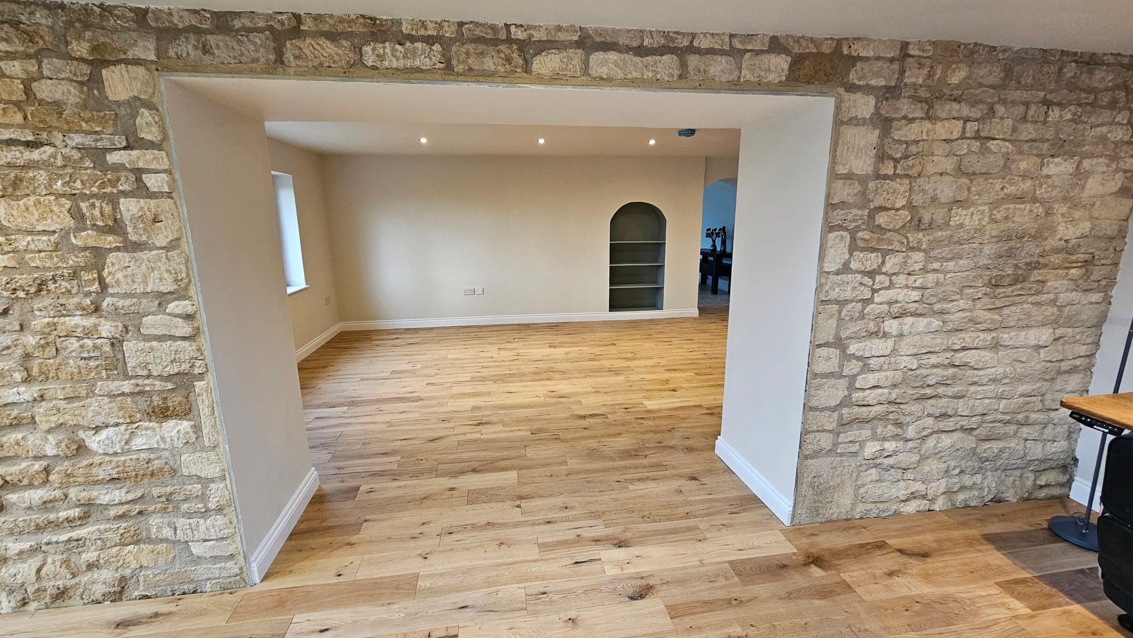
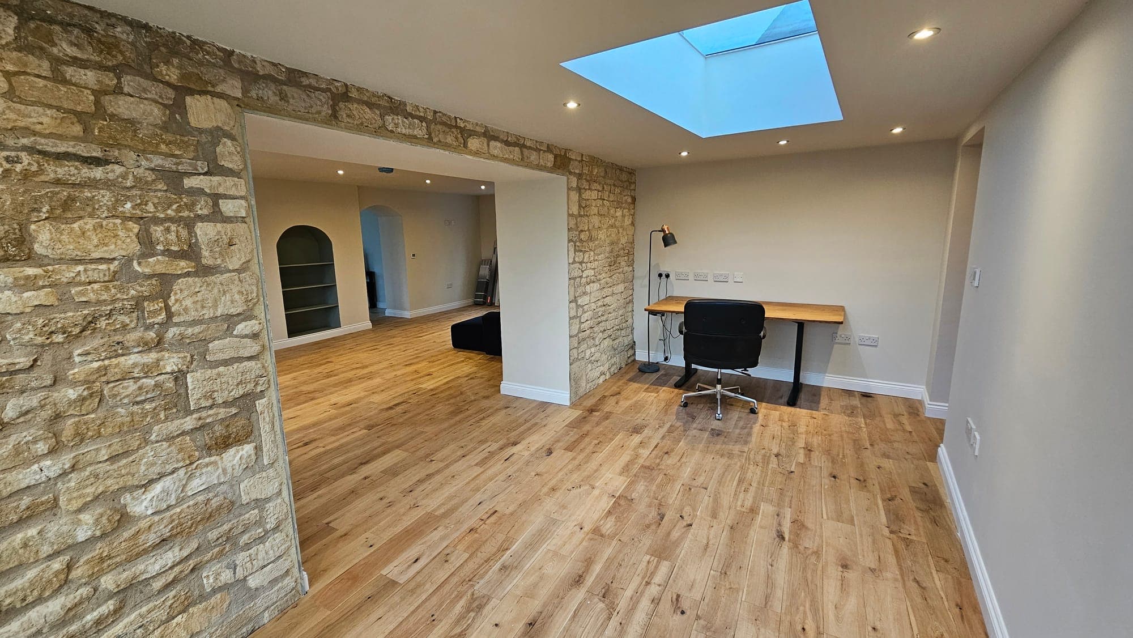
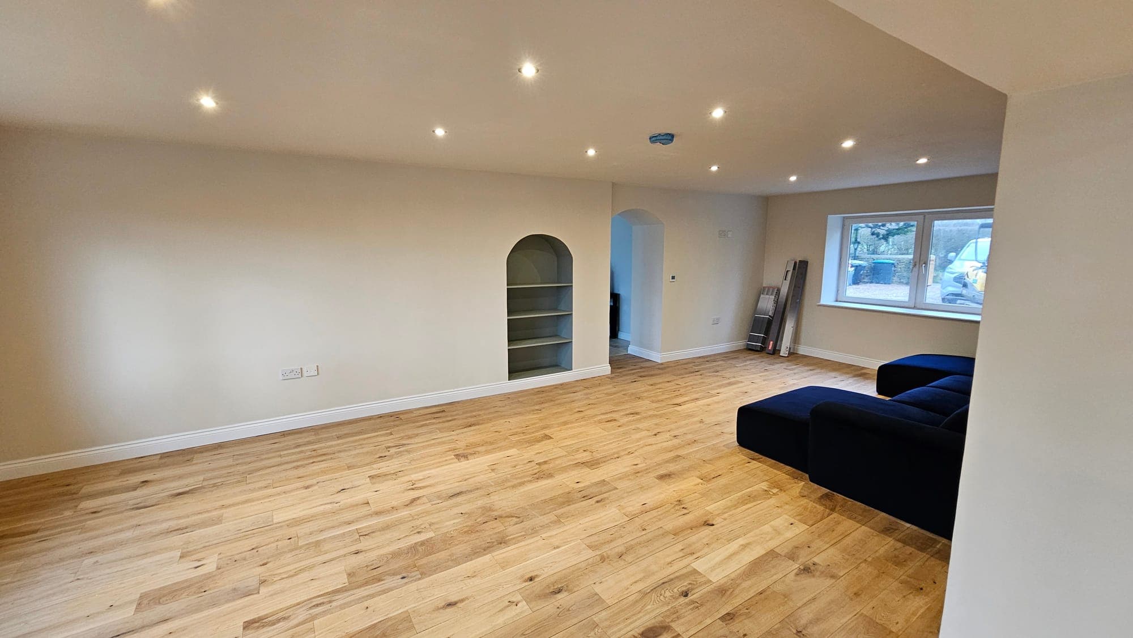
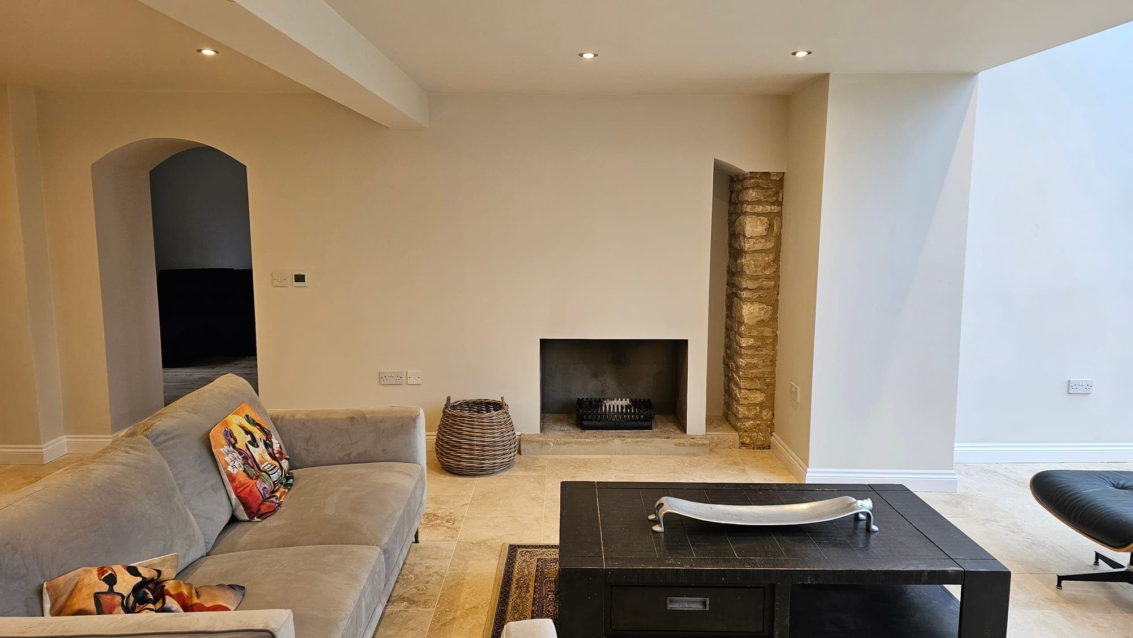
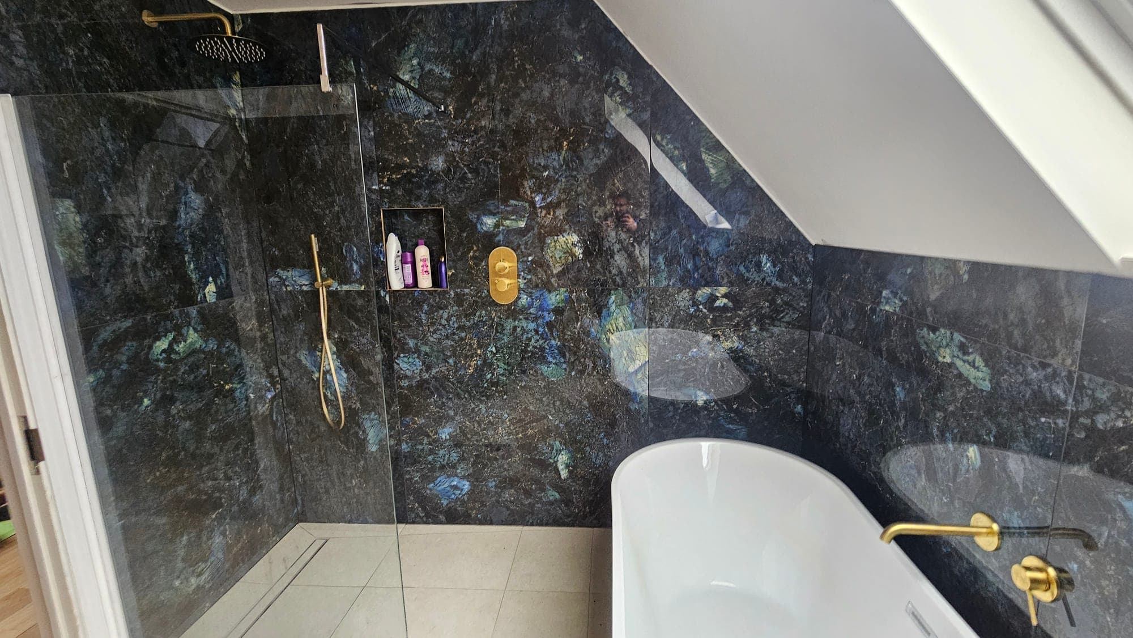
The existing house was taken back to its stone and rebuilt around it: arched openings cut through the old walls, oak floors, a new sitting room and a bathroom in dark marble.
Joinery made for the house
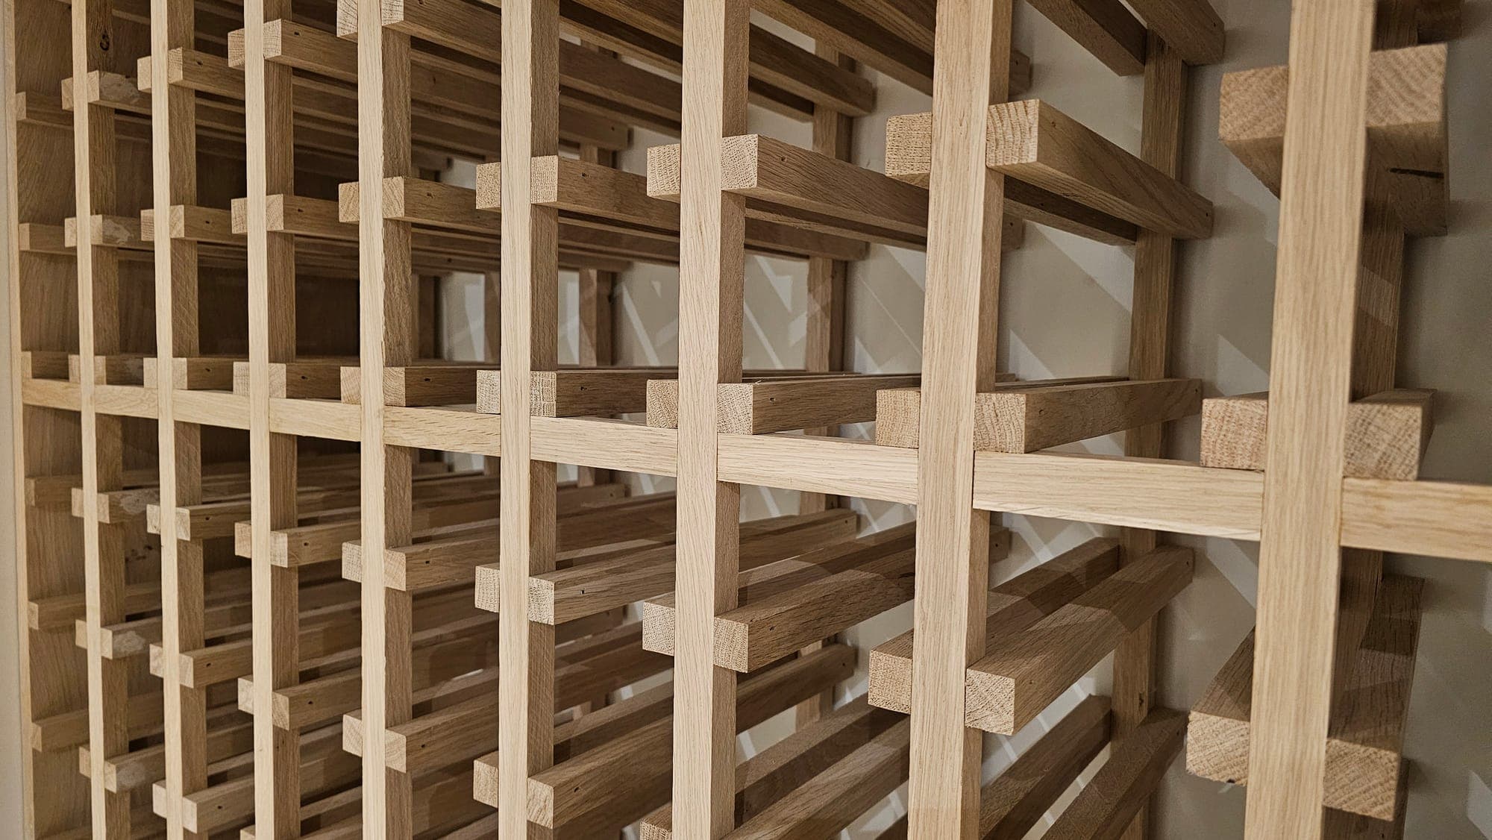
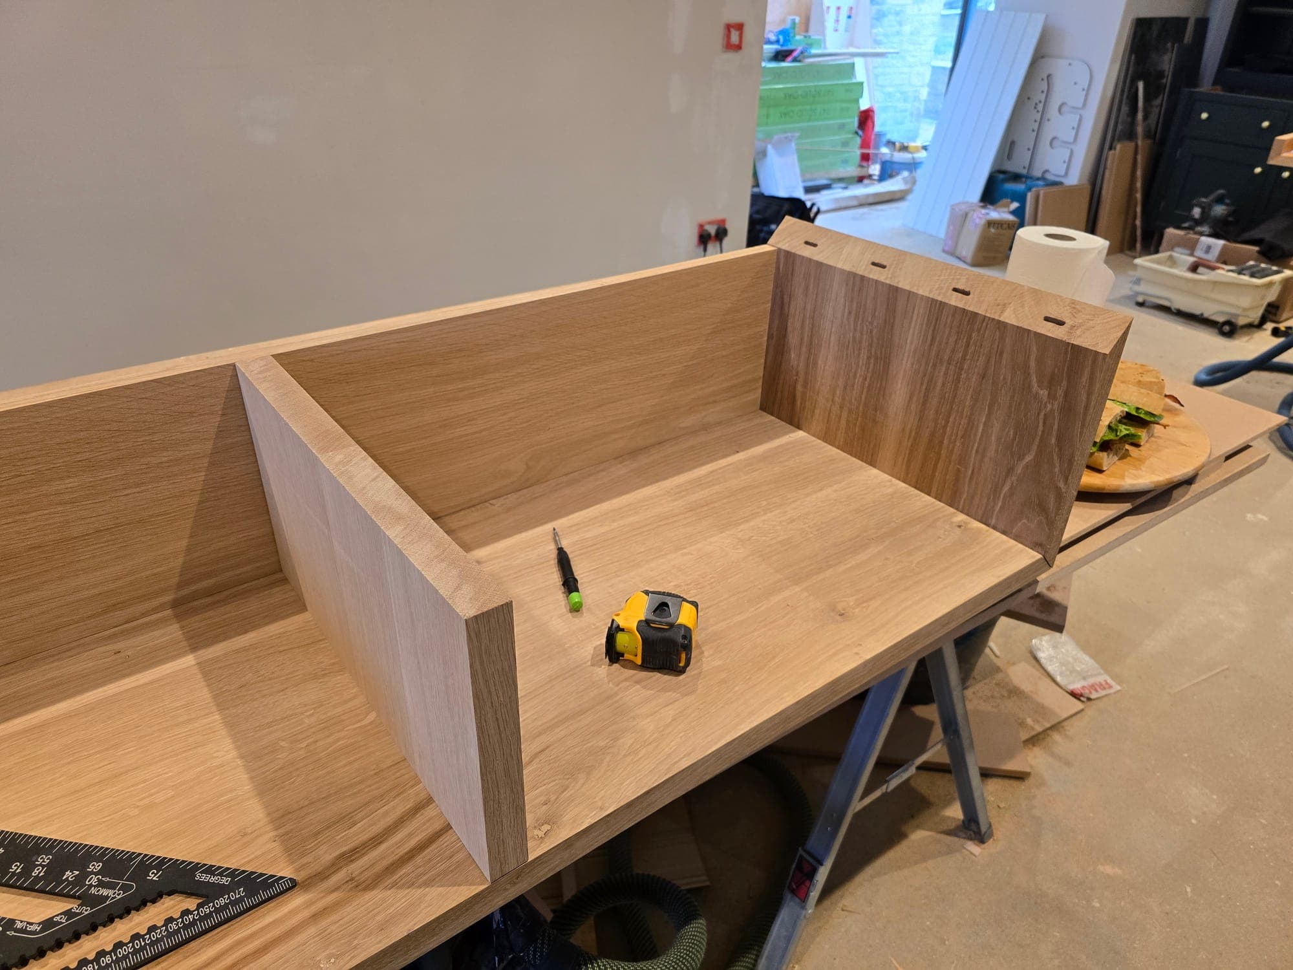
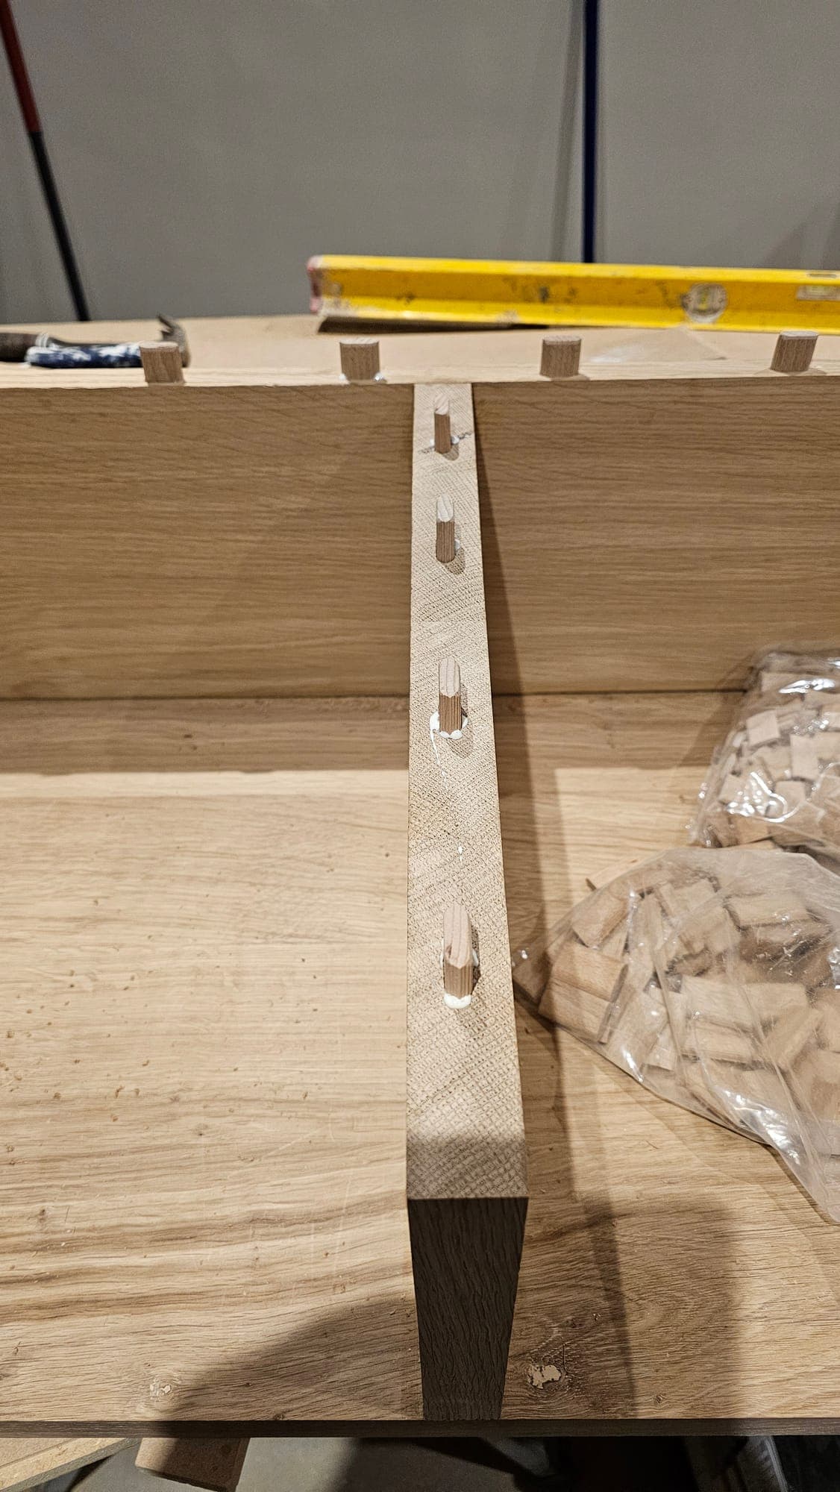
Nothing here came off a shelf. The wine store lattice, the fitted wardrobes and the arched alcove shelving were built on site and painted in the house.
In the making
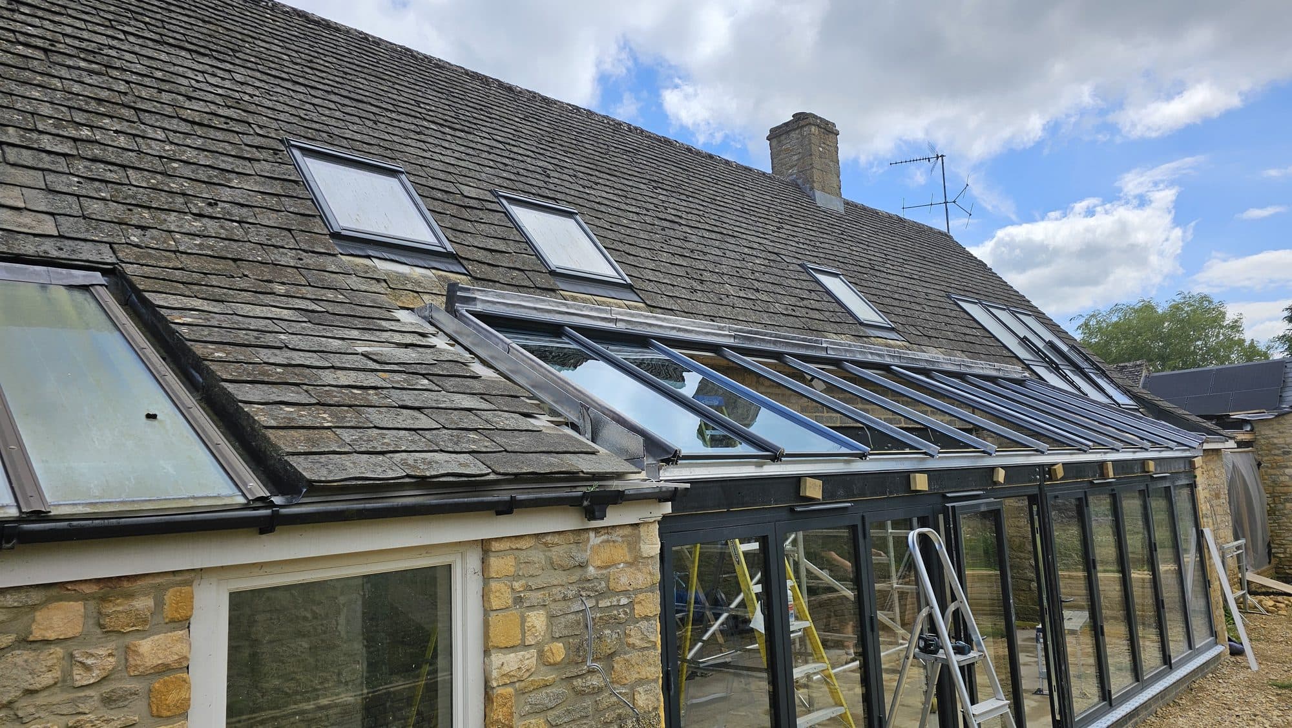
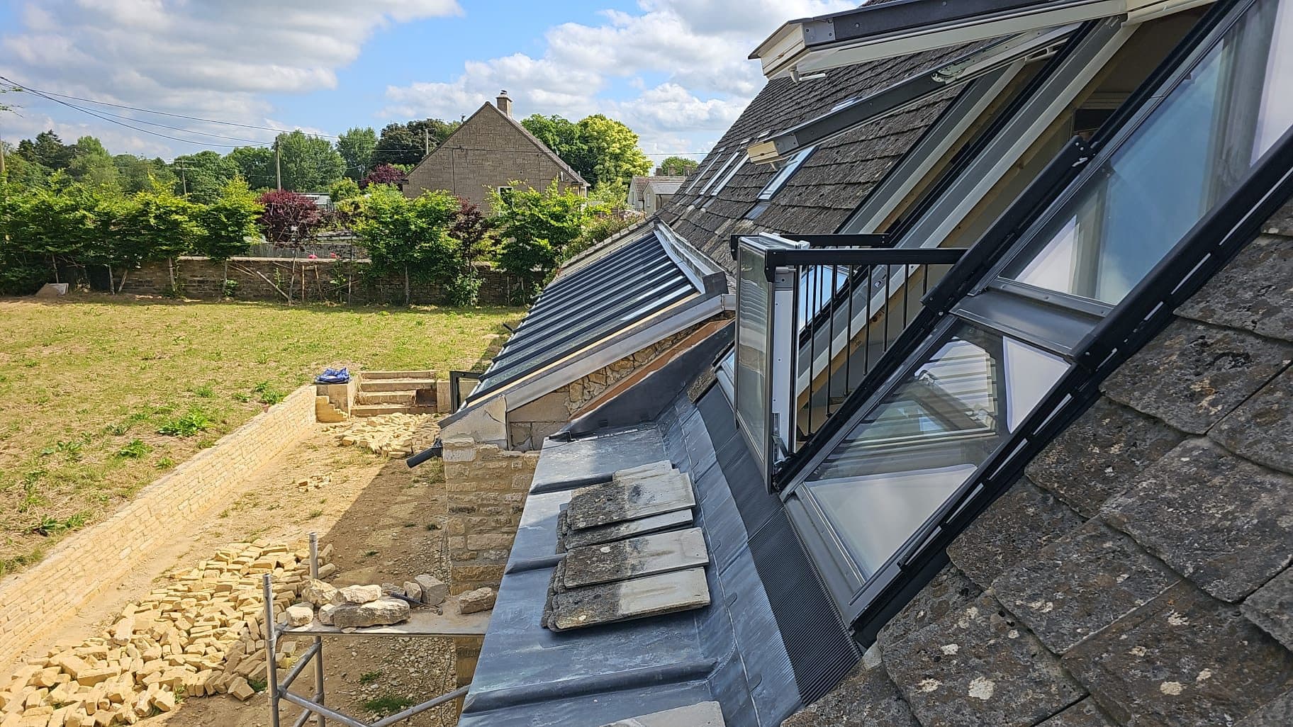
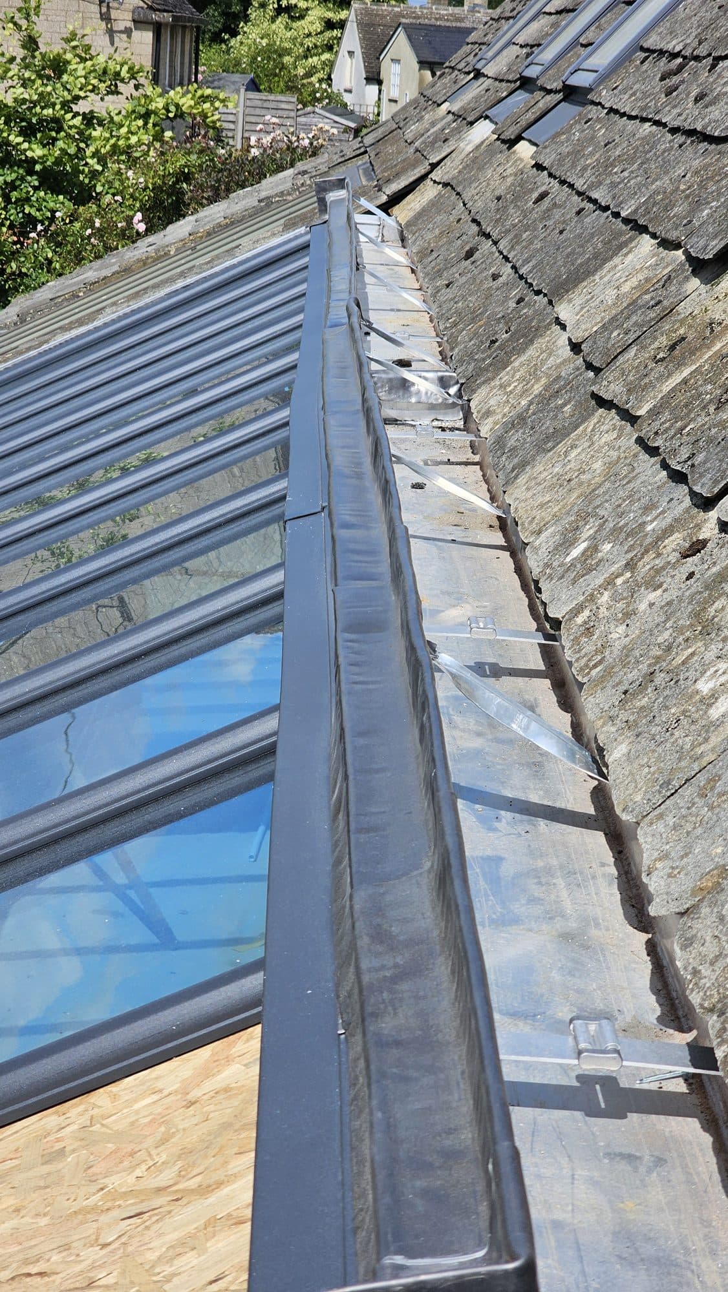
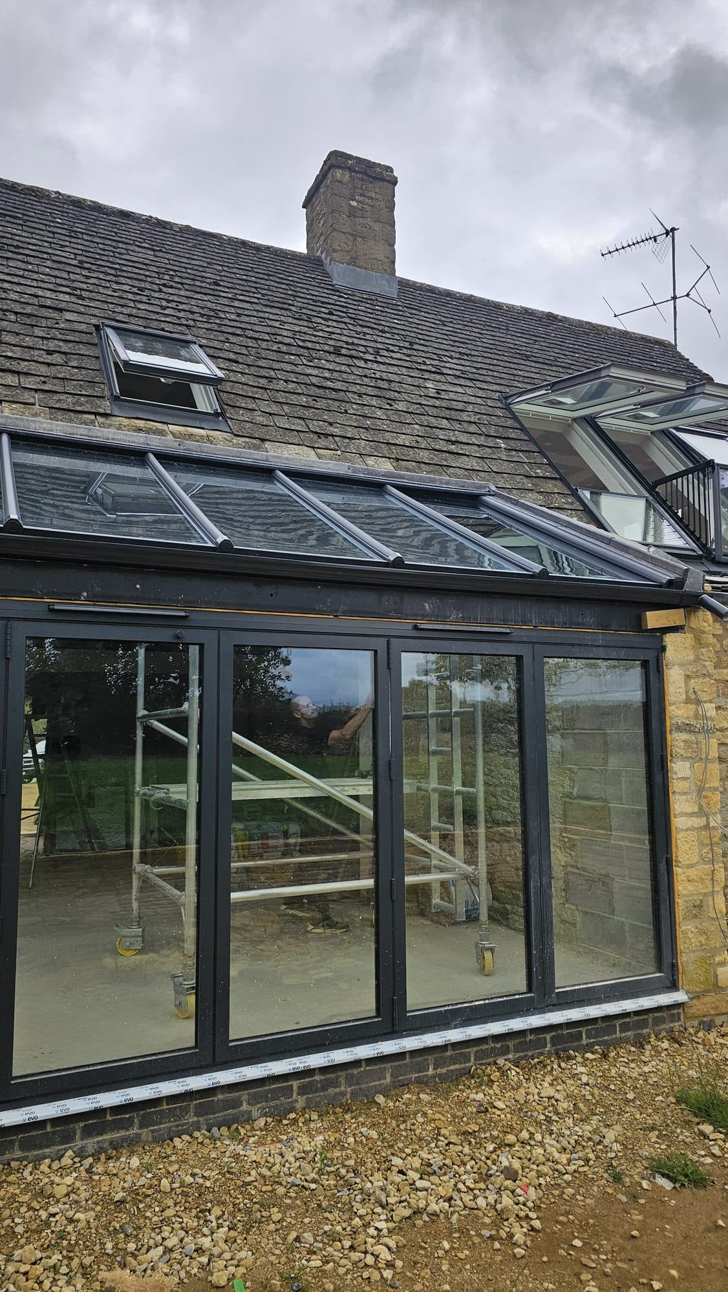
A few photographs from along the way: the roof glazing and its flashings going in over the summer, the terrace going down in October, the tiling and the copper hood in January, and the wine store lattice under the stairs.
Begin with a conversation.
Tell us what you are creating and where. A director will reply personally within one working day. If we are not the right practice for the project, we will say so, and say who might be.