Barn conversion
The Barn
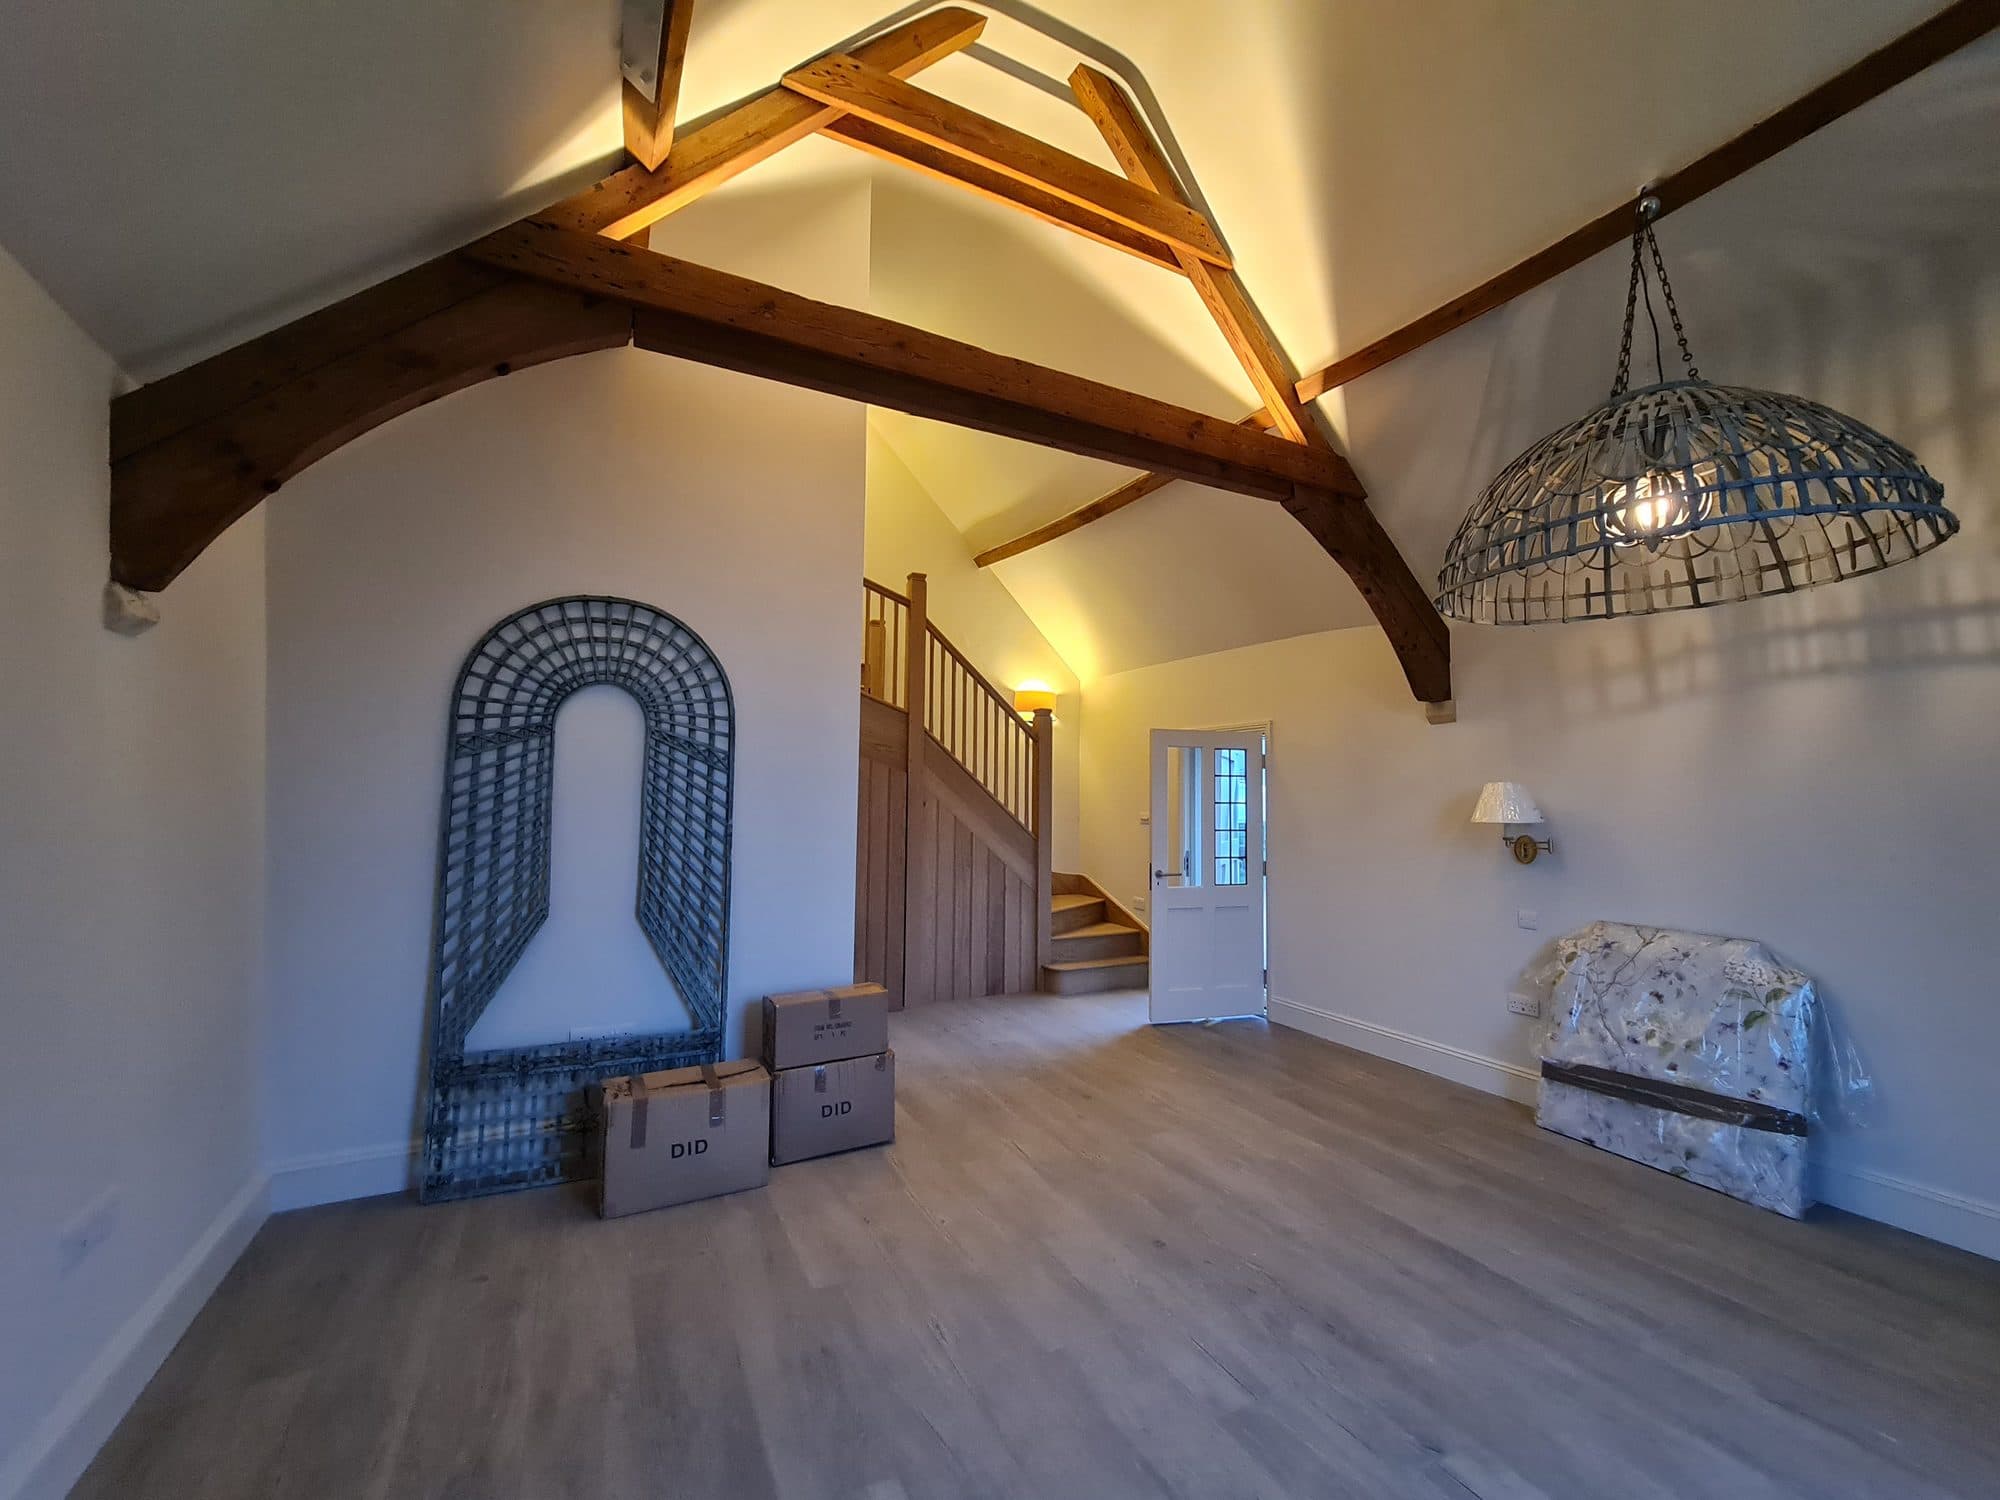
A stone barn turned into one tall room beneath its roof timbers, with an oak staircase to the floor above and underfloor heating beneath a wide-board floor.
- Completed
- 2020
The brief
To turn an open stone barn into a room you would want to live in, keeping its height and the roof timbers on show rather than boxing them in.
What we did
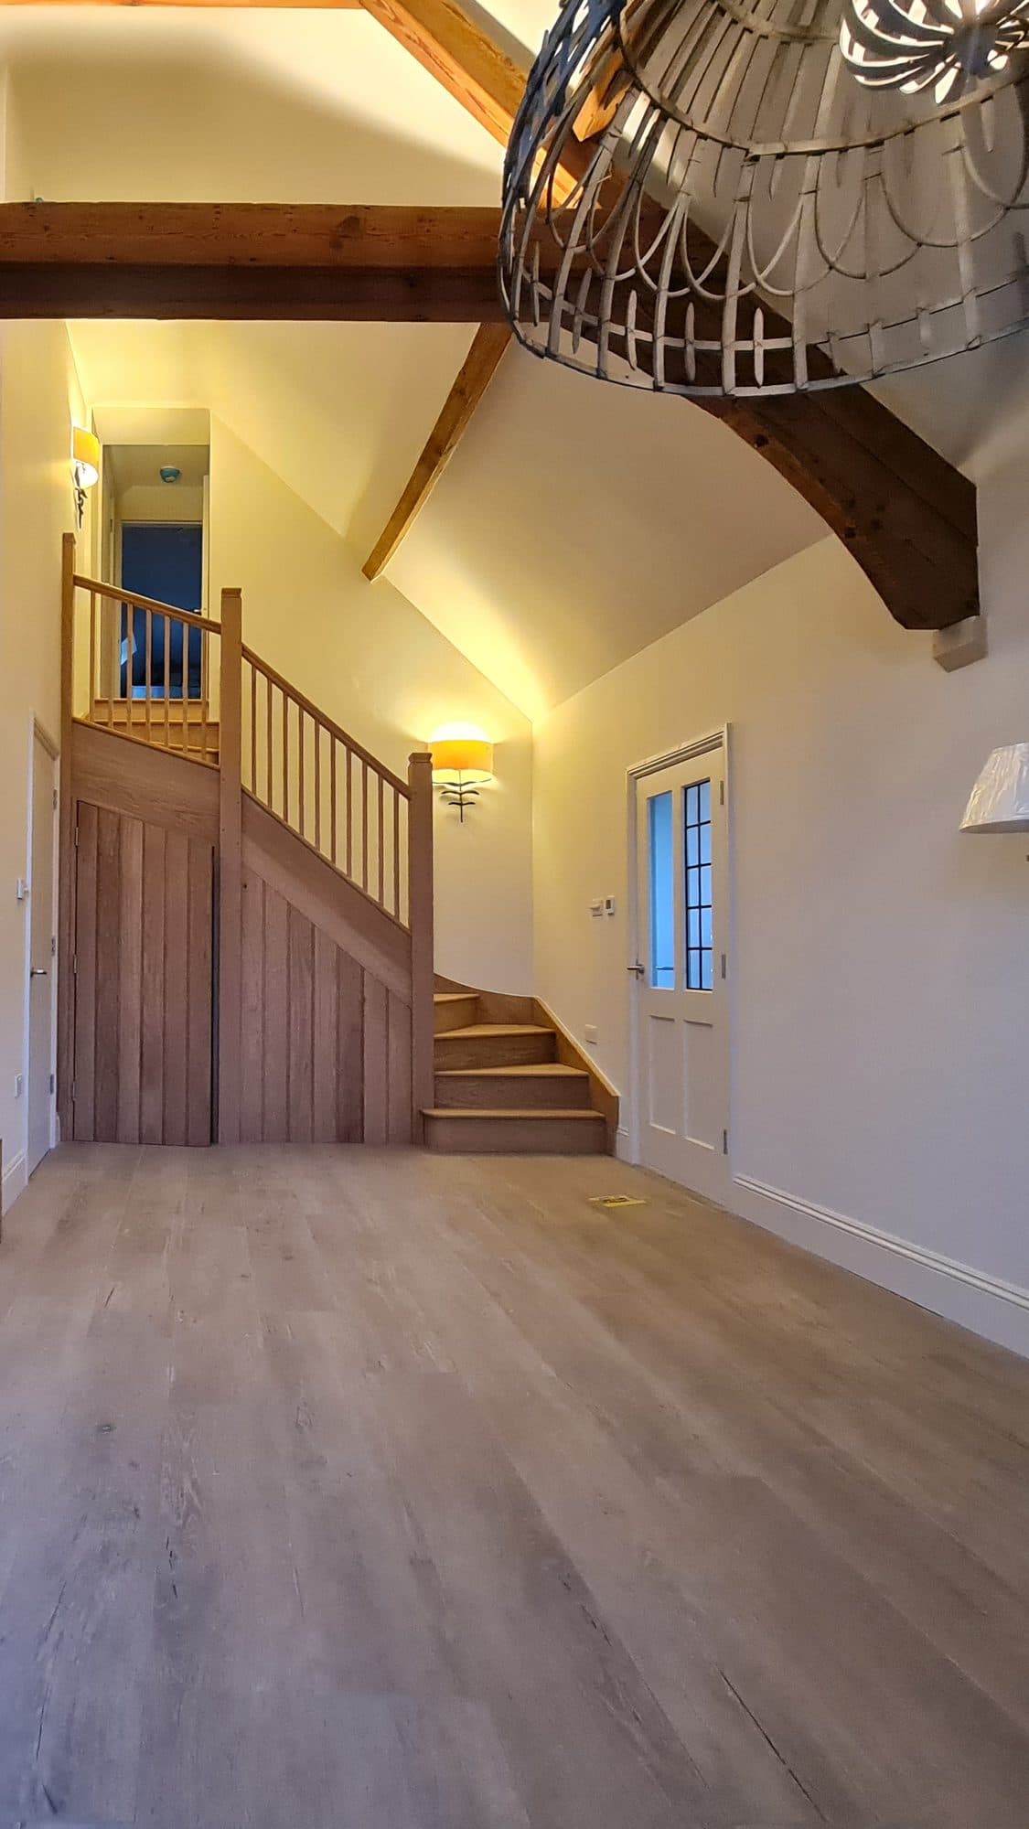
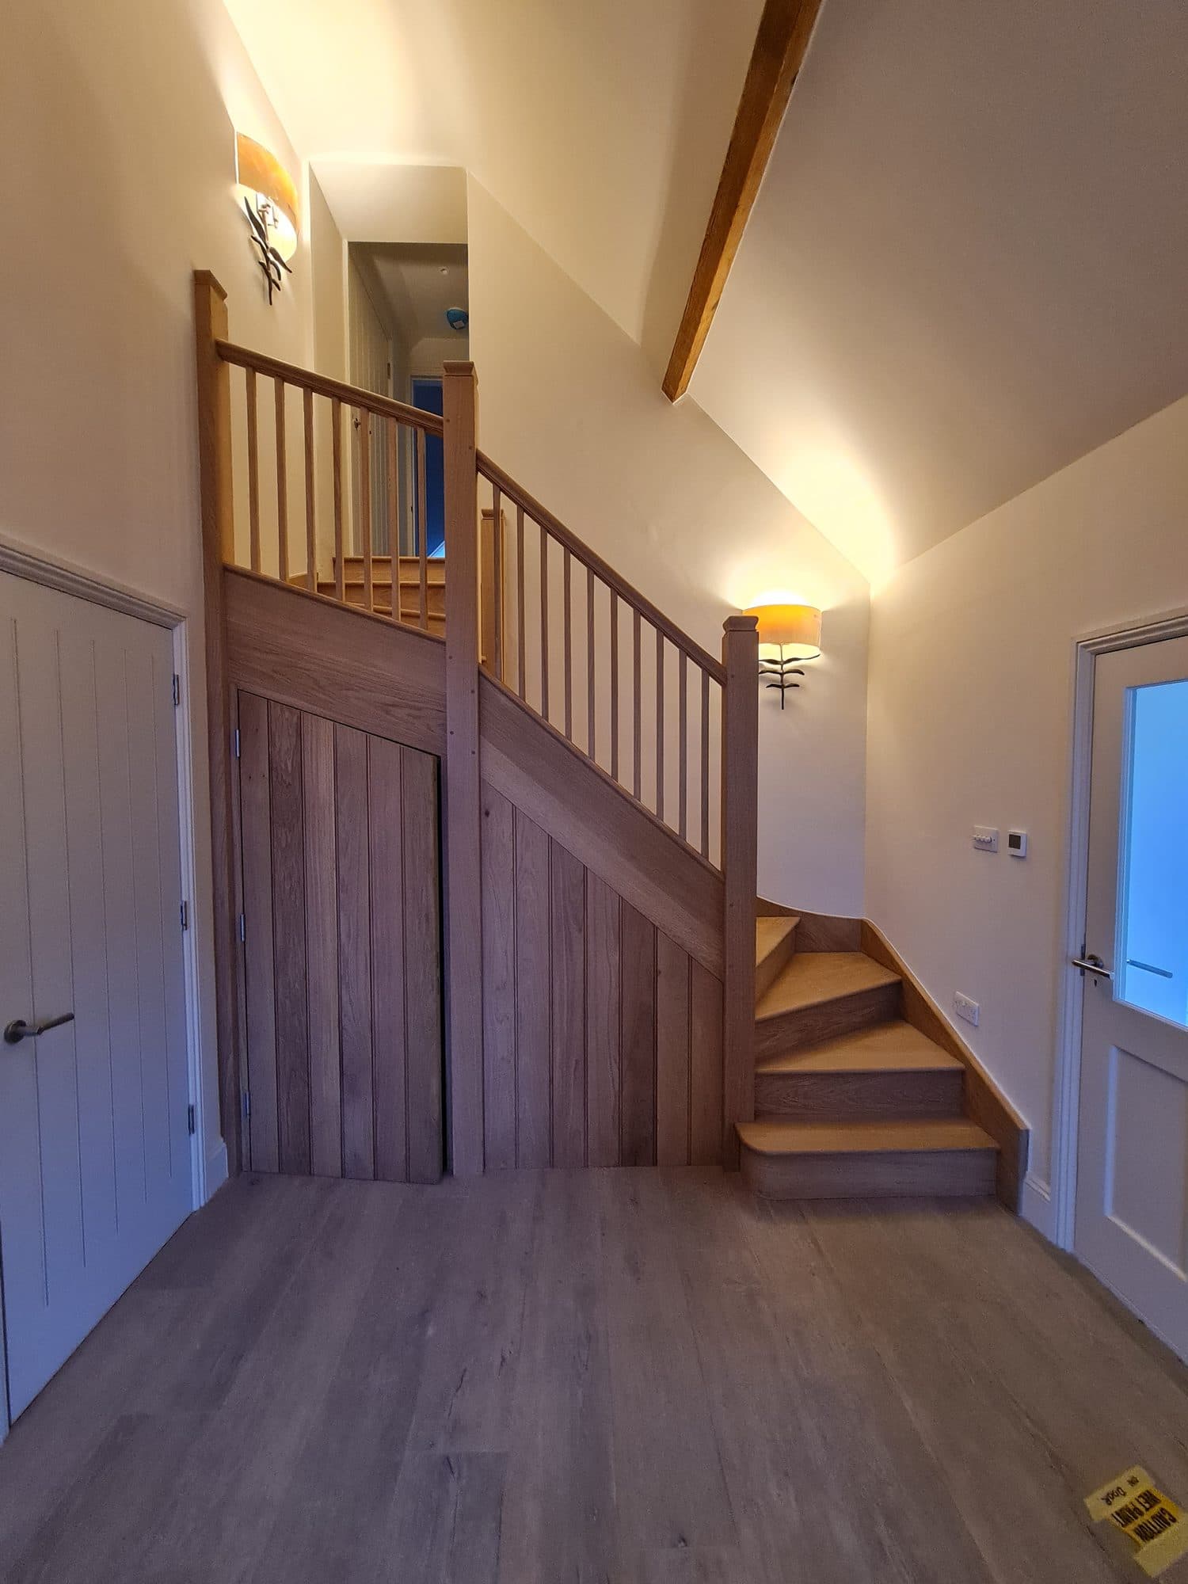
We laid a new screed over underfloor heating, lined and plastered the stone walls, and left the roof structure open to the room, lit from above. At the end wall an oak staircase with a boarded spandrel rises to the floor above, and the doors, skirtings and wall lights were fitted to suit the old frame.
The house now
A room that keeps the scale of the barn, warm underfoot, with the roof timbers glowing overhead in the evening.
From open barn to finished room
 Before
 After
AfterThe finished room
The roof timbers are lit from above, and the oak staircase rises at the far end to the floor above.
Begin with a conversation.
Tell us what you are creating and where. A director will reply personally within one working day. If we are not the right practice for the project, we will say so, and say who might be.